




+49 170 6586999

Kontaktformular
Präzise 2D-CAD-Zeichenunterstützung für Vermessungsbüros & Immobilienprofis
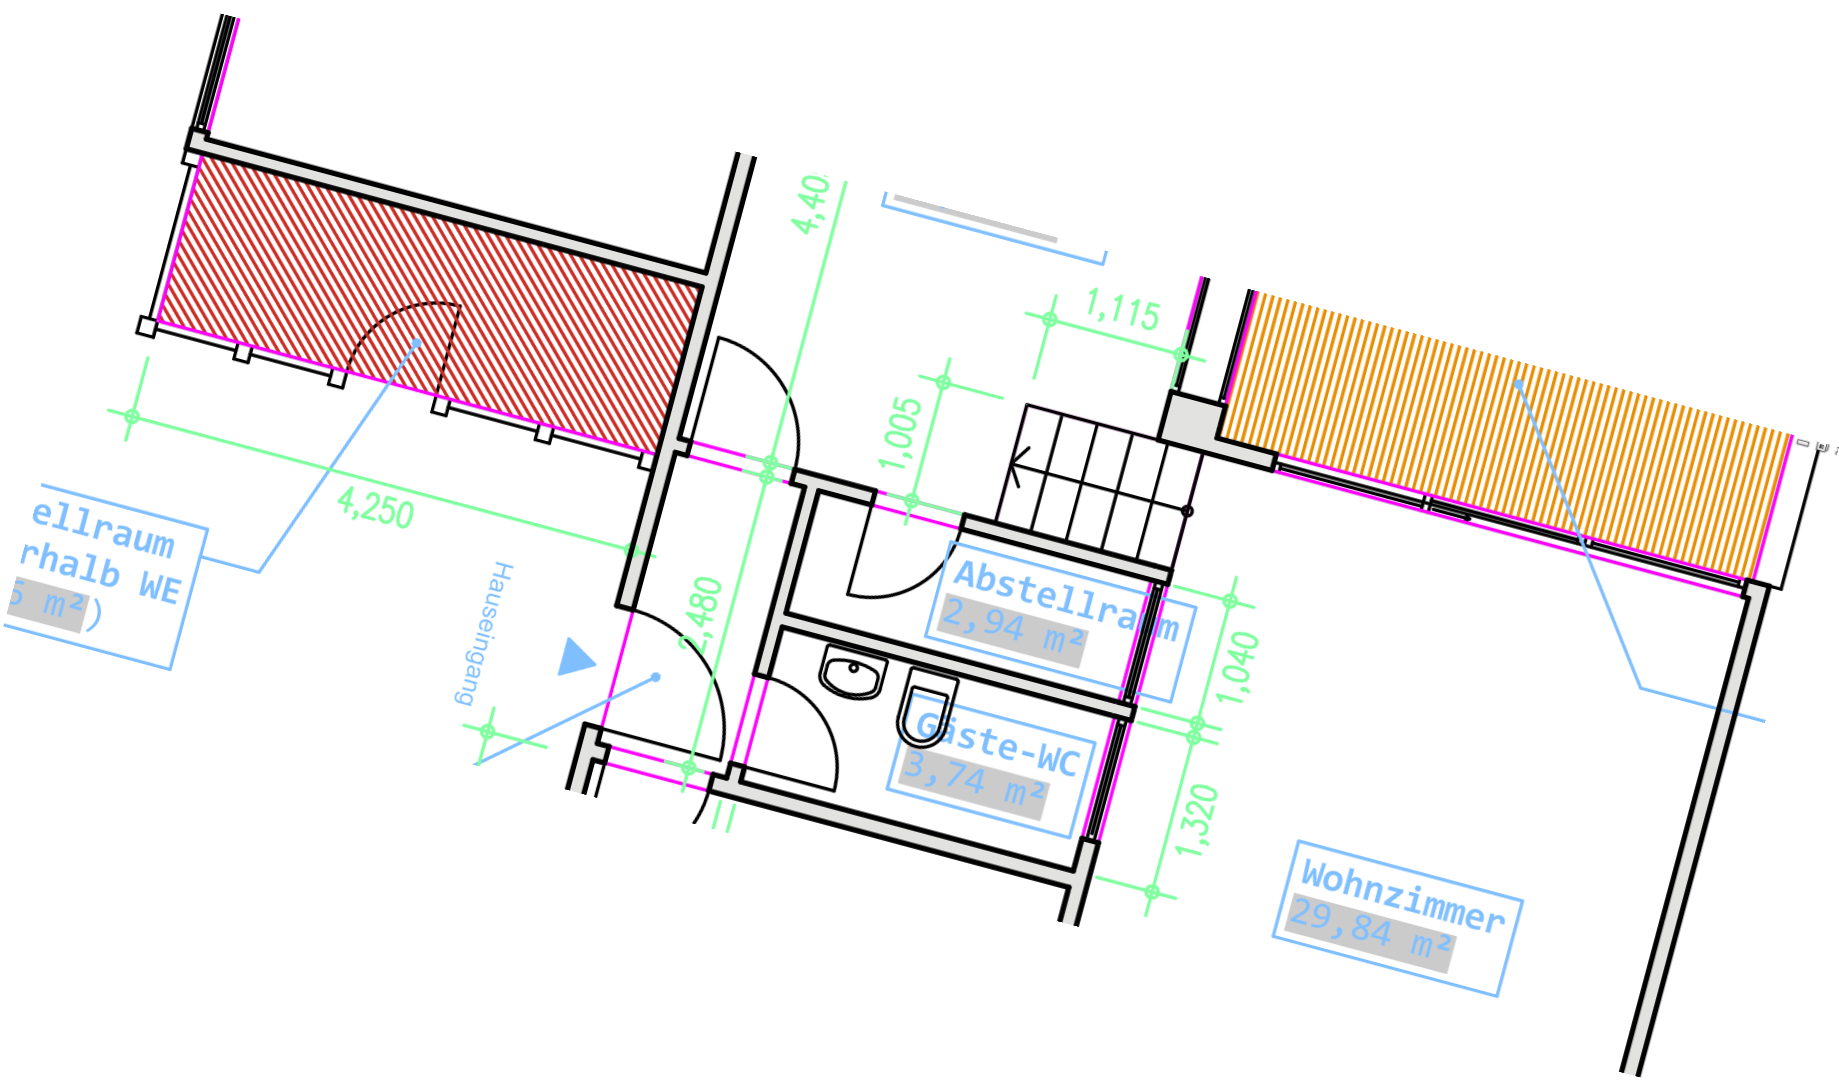
Entlasten Sie Ihr Zeichenbüro und fangen Sie Auftragsspitzen mühelos ab. Wir verwandeln Ihre Feldskizzen, Lasermessdaten und 3D-Punktwolken in präzise, normgerechte 2D-AutoCAD-Pläne.
⏱️ Garantierte Bearbeitungszeit von 48 Stunden ab Dateneingang.
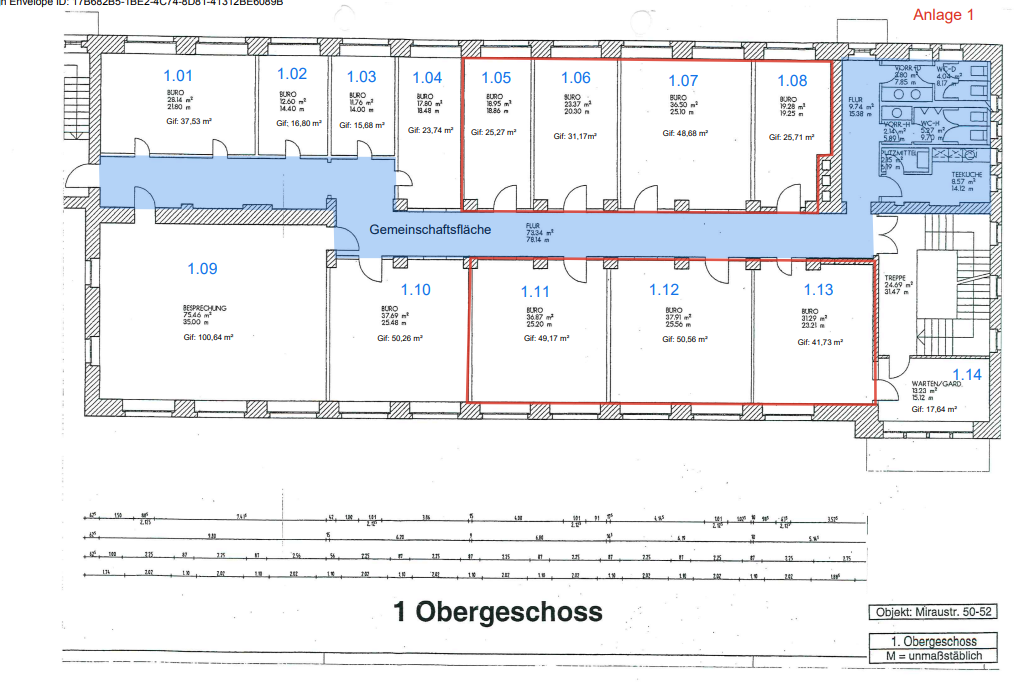
At Vizarch Architectural Services, we act as a seamless, high-precision off-site extension for UK and US measured survey teams, transforming raw field notes, laser-measure data, and point clouds into pristine 2D AutoCAD documentation. Led by an M.Arch professional, our dedicated drafting hub ensures that every floor plan, elevation, and lease plan strictly adheres to the latest RICS Property Measurement Professional Statements and IPMS guidelines, delivering flawless GIA and NIA area calculations. By clearing your daily drawing backlog with a guaranteed 24-hour turnaround, we enable your firm to scale its operational capacity, eliminate delivery bottlenecks, and confidently hand over legally compliant layouts to your clients.