






In nur 60 Sekunden zu Ihrem garantierten Festpreis-Angebot
Angebotskalkulator

Vielen Dank für Ihre Anfrage!
Ihre Projektdaten und Unterlagen wurden erfolgreich an uns übermittelt.
1. Eine Eingangsbestätigung wurde an Ihre E-Mail-Adresse gesendet.
2. Unsere CAD-Fachabteilung prüft Ihre Unterlagen auf Vollständigkeit.
3. Sobald alles geprüft ist, erhalten Sie Ihre finale Freigabe und Rechnung.
Haben Sie dringende Fragen? Kontaktieren Sie uns direkt unter contact@vizarch.studio

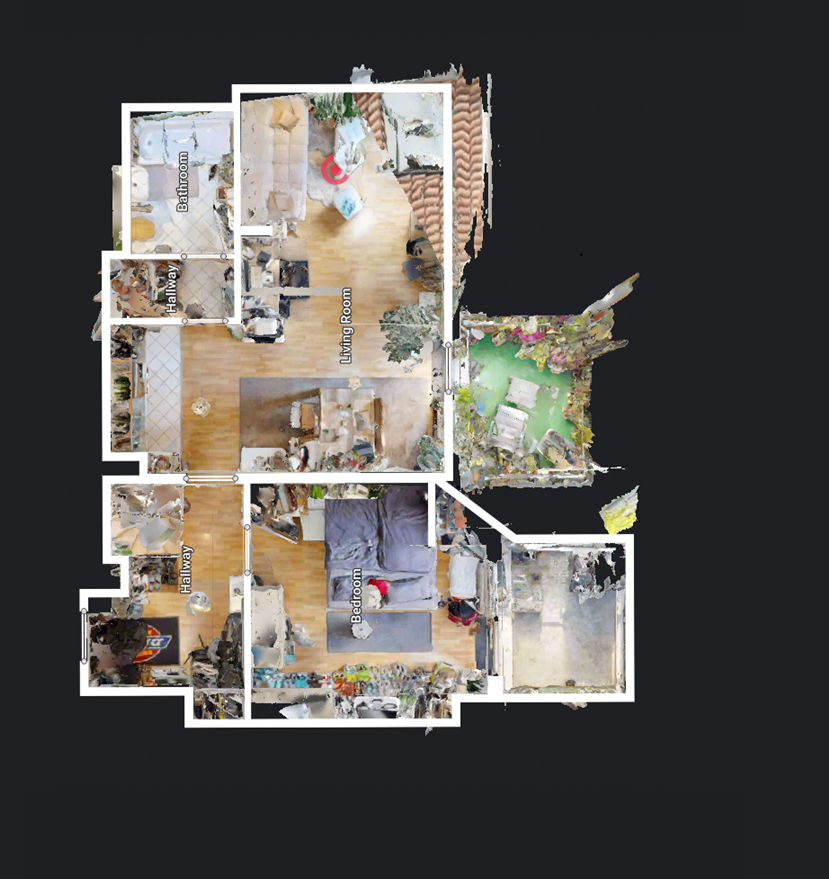
Präzise 2D-CAD-Zeichnungen aus Ihren Handaufmaßen und Lasermessdaten
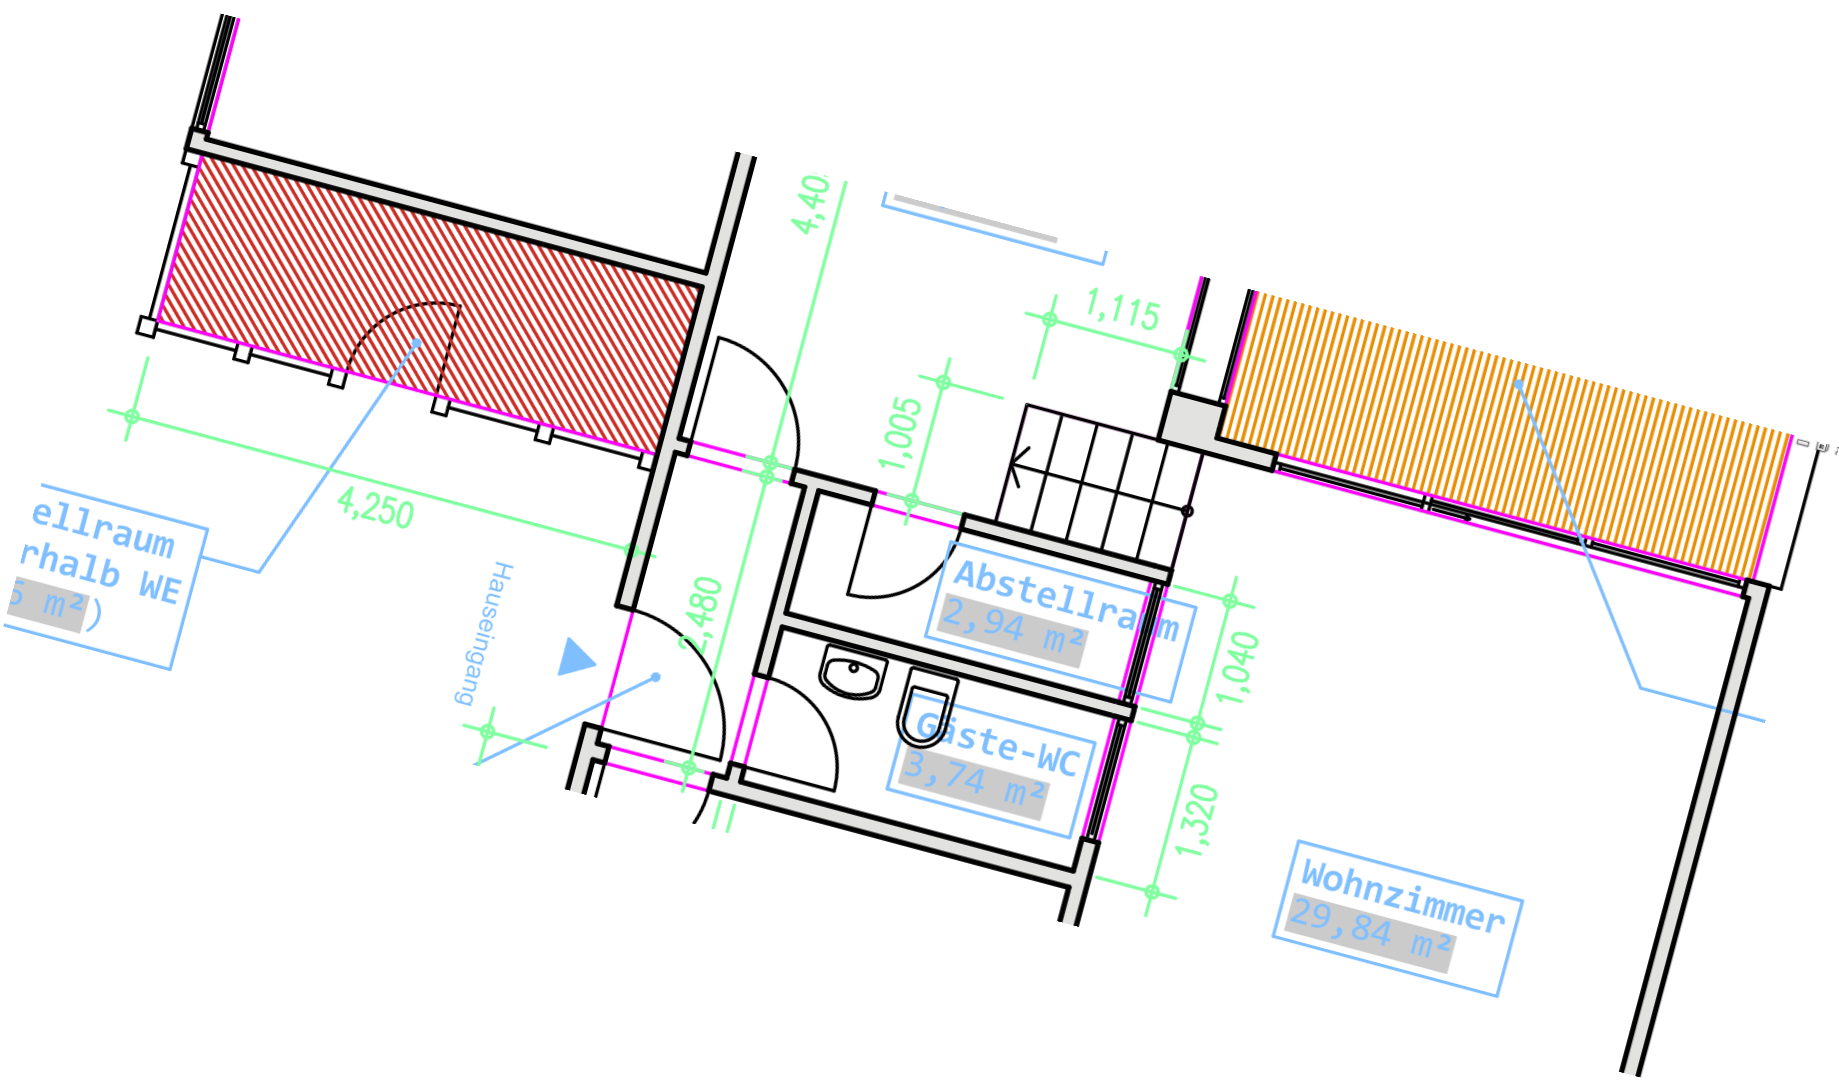
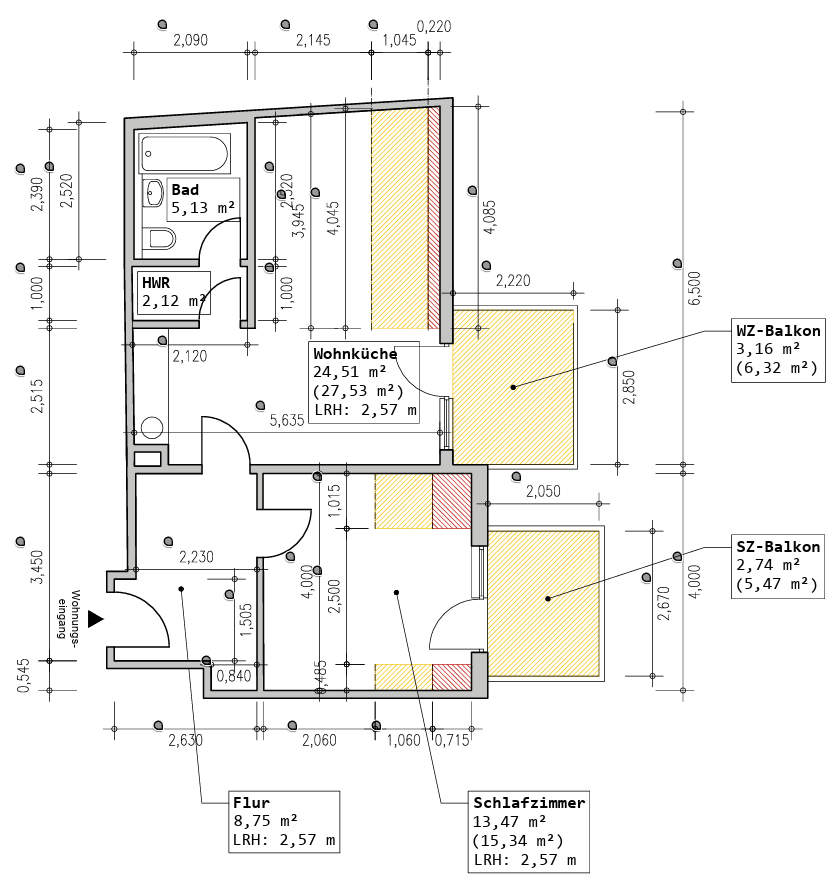
Wir erstellen auf Basis Ihrer Lasermessdaten und 3D-Punktwolken präzise 2D-CAD-Zeichnungen nach Ihren Vorgaben. Ob Bestandspläne, Grundrisse, Schnitte, Ansichten oder Wohnflächenberechnungen – Sie erhalten sauber strukturierte CAD-Dateien, die sich nahtlos in Ihren bestehenden Workflow integrieren.
Ihre Vorteile
- Bearbeitung innerhalb von 48 Stunden
- CAD-Zeichnungen nach Ihren Standards
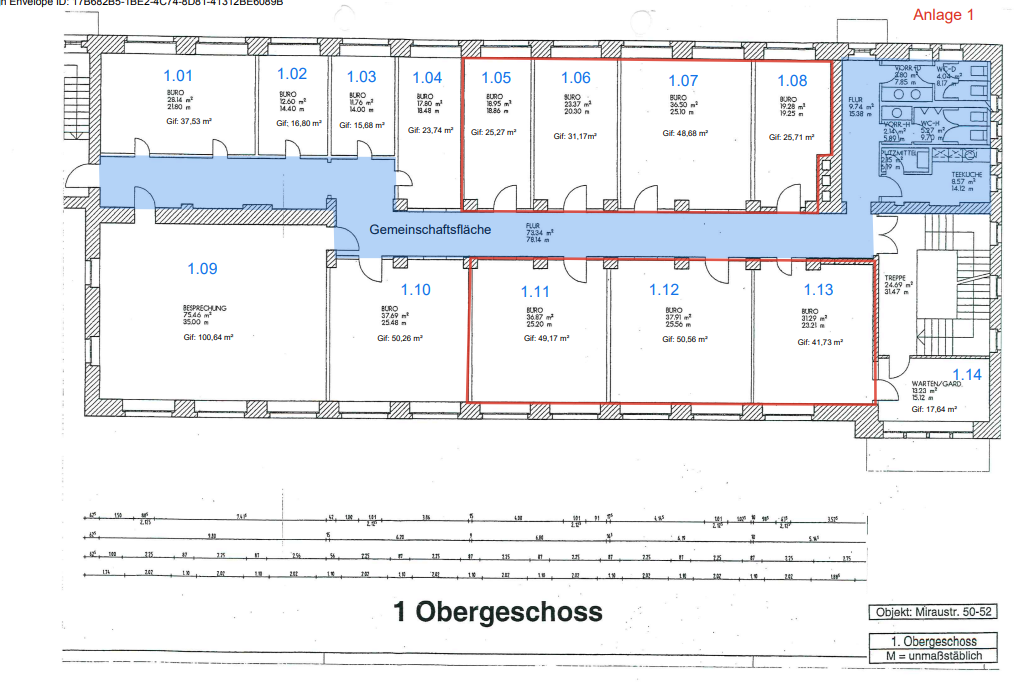
- Wohnflächenberechnungen nach WoFlV und DIN 277
- Lieferung als PDF inklusive vollständiger Berechnungstabelle
- Fester Ansprechpartner
- Flexible Unterstützung bei Kapazitätsengpässen
Zuverlässige CAD-Unterstützung
Als externer CAD-Dienstleister unterstützen wir Vermessungsbüros bei Auftragsspitzen und personellen Engpässen.
Wir arbeiten nach Ihren CAD-Standards und liefern präzise Zeichnungen termingerecht und zuverlässig – ohne zusätzlichen Personalaufwand.
Unsere Leistungen
- Erstellung von 2D-CAD-Zeichnungen aus Lasermessdaten und 3D-Punktwolken
- Bestandspläne, Grundrisse, Schnitte und Ansichten
- Wohnflächenberechnungen nach WoFlV und DIN 277
- Flexible Projektunterstützung – projektbezogen oder langfristig
Warum vizarch.studio ?
Ihre Vorteile bei der Auslagerung von CAD-Zeichnungen & Wohnflächenberechnungen
Pünktlich, rechtssicher und unkompliziert: Wir unterstützen Immobilienmakler, Gutachter und Architekturbüros als verlässlicher Partner für die Erstellung präziser 2D-AutoCAD-Grundrisse und rechtssicherer Flächenberechnungen.
⚡ 4-Stunden-Lieferzeit
Schnelle Fertigstellung und Übermittlung Ihrer 2D-AutoCAD-Pläne sowie Berechnungsunterlagen innerhalb von 4 Stunden nach Erhalt Ihrer Messdaten (Point Cloud / Matterport).
📜 Amtliche Unterschriftsberechtigung & Rechtssicherheit
Alle Wohnflächenberechnungen nach WoFlV und DIN 277 werden von einem qualifizierten, unterschriftsberechtigten Architekten geprüft, gestempelt und unterzeichnet – voll bankenanerkannt.
📄 0% MwSt. (Reverse-Charge-Verfahren)
Rechnungsstellung ohne deutsche Umsatzsteuer. Das bedeutet für Sie: Keine Vorfinanzierung der MwSt., 100 % transparente Netto-Kalkulation und minimaler bürokratischer Aufwand.
🎯 Attraktive B2B-Konditionen
Höchste Präzision und deutsche Normenkonformität zu wettbewerbsfähigen Preisen – die ideale Lösung zur Entlastung Ihrer eigenen Bürokapazitäten.
Unverbindlich anfragen
Sie benötigen kurzfristige Unterstützung oder suchen einen zuverlässigen CAD-Partner?
Wir freuen uns auf Ihre Anfrage.